
North Oxford Victorian Extension – A Dialogue Between Heritage and Modern Design
Celebrating Light, Craft, and Heritage:
This distinctive project beautifully balances traditional craftsmanship with contemporary architecture, which transforms a Victorian semi-detached home in North Oxford with a bold yet sensitive approach to design.
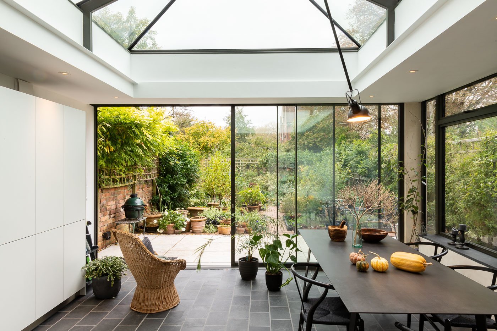
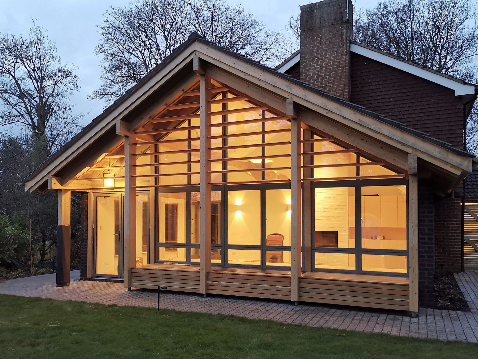
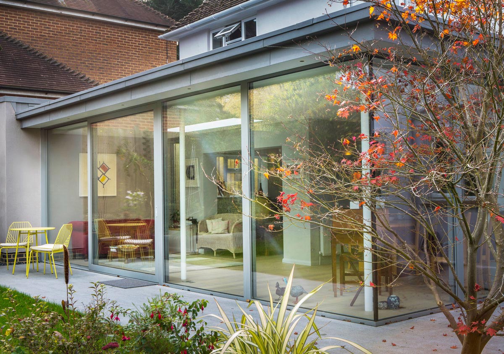
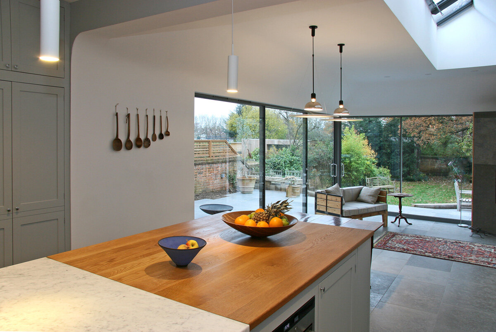

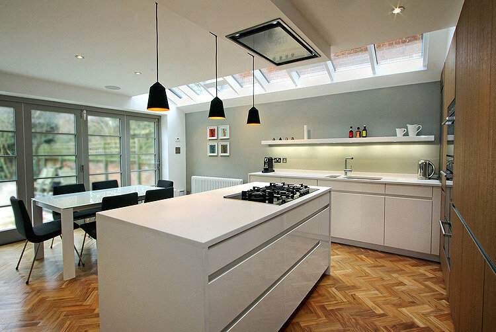
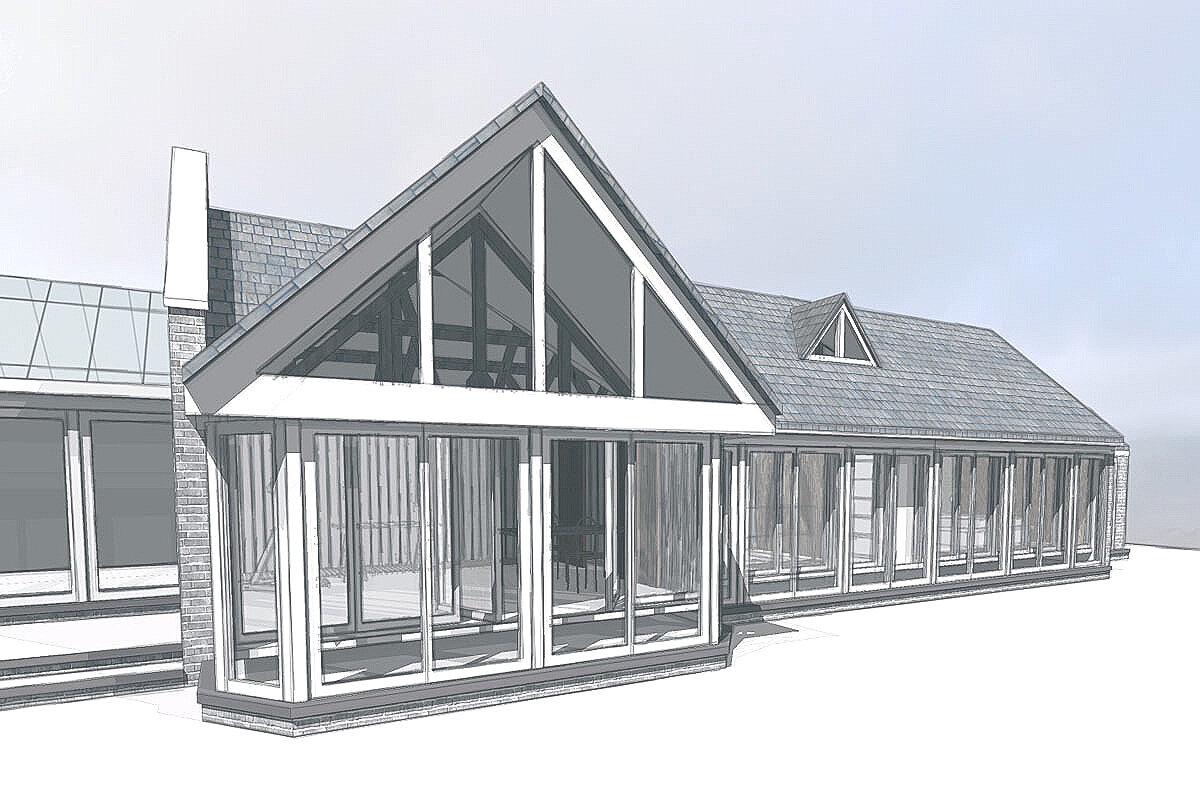





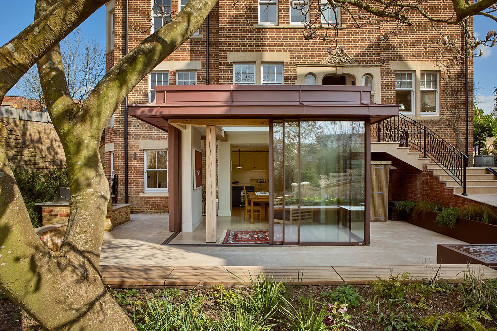
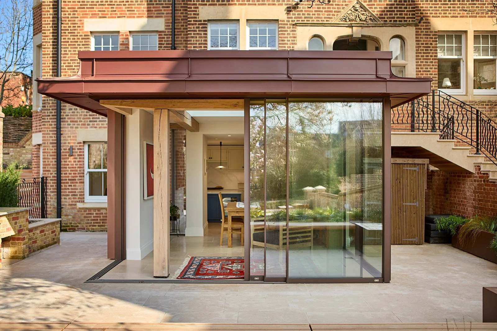
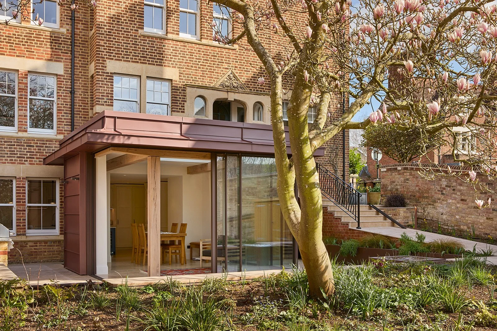
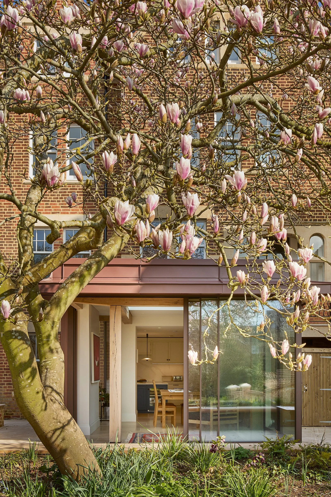
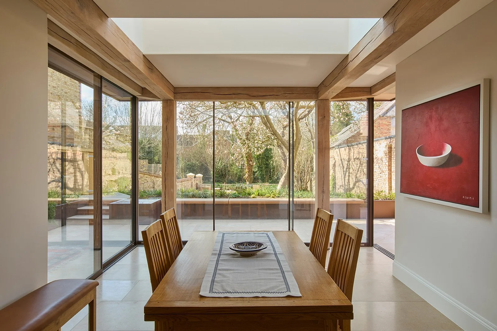
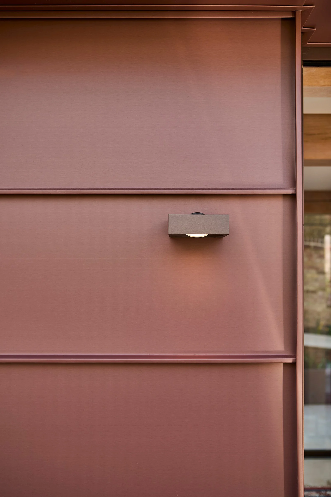
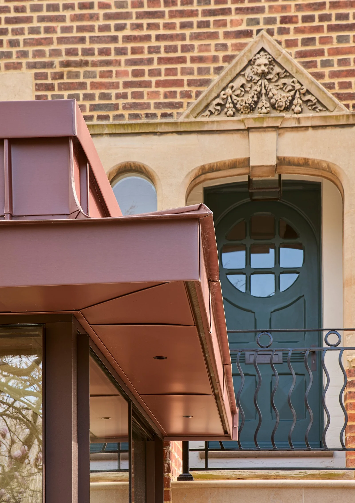
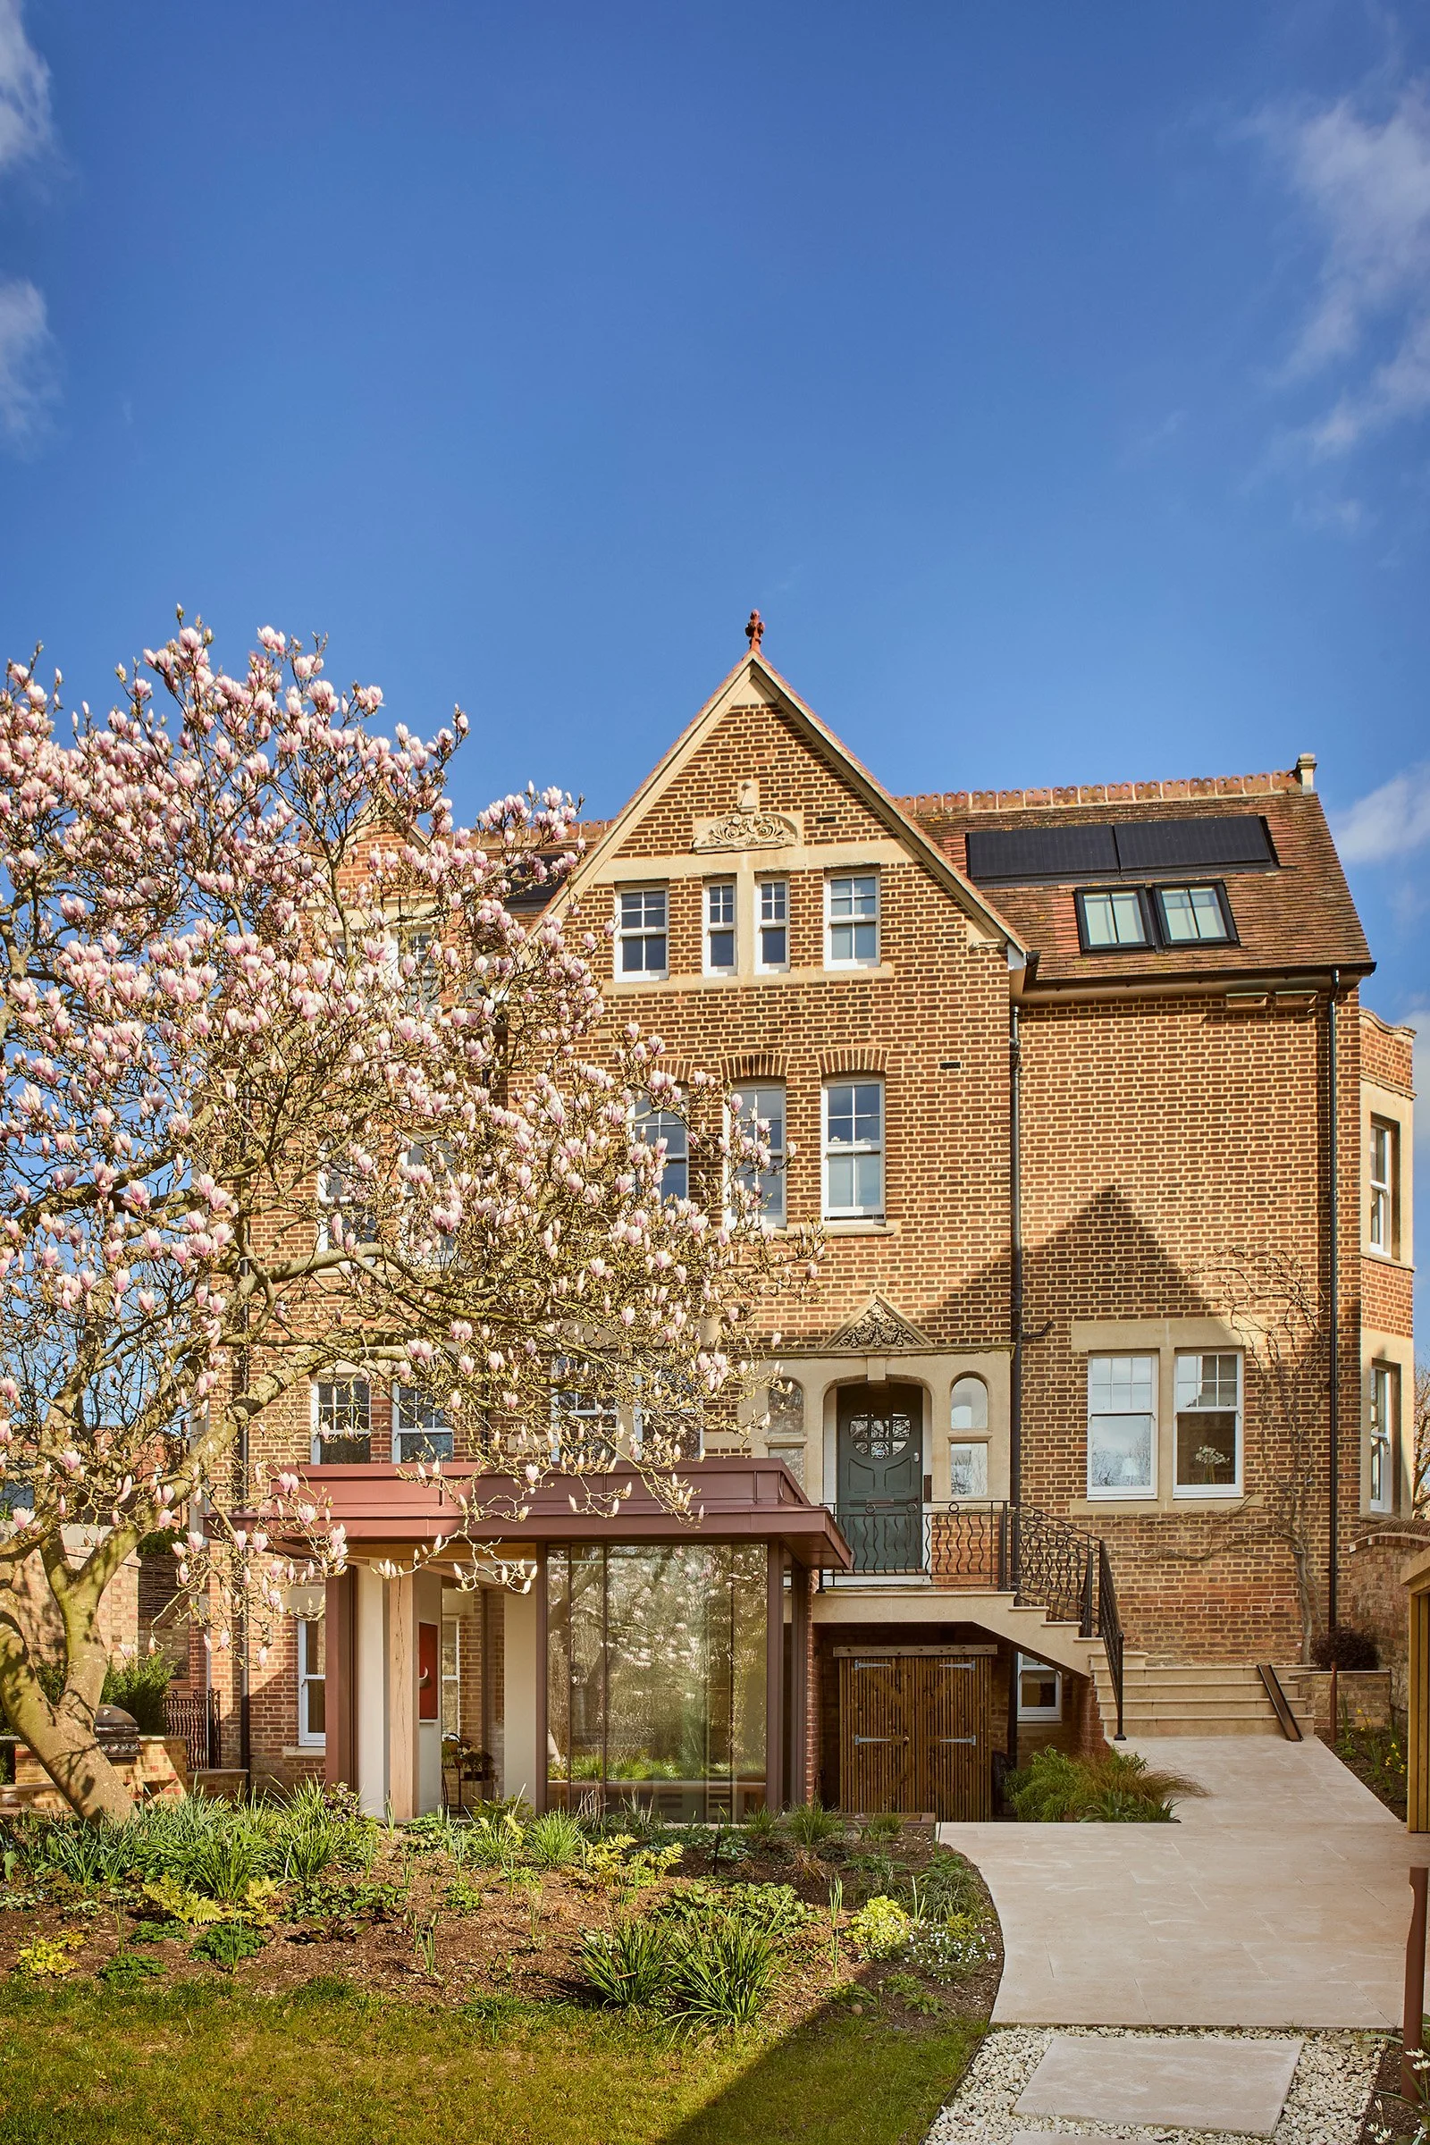
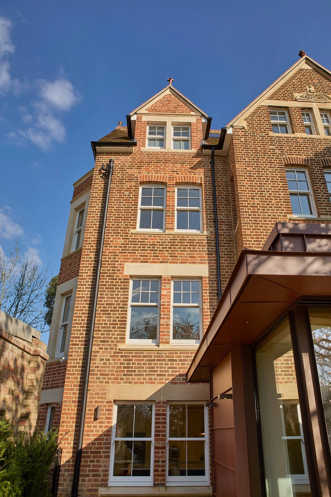
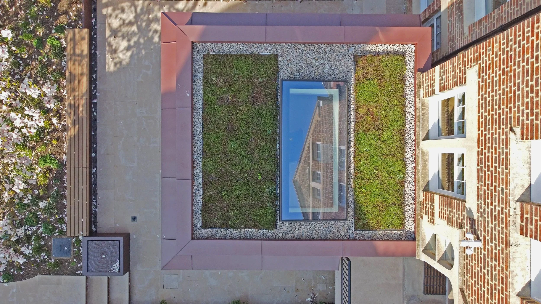










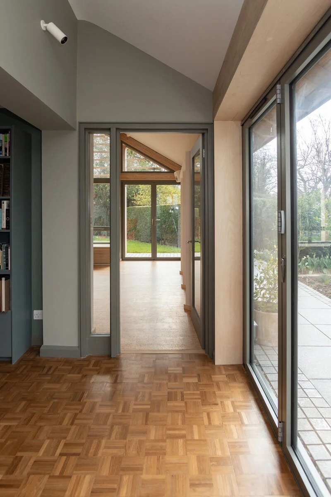



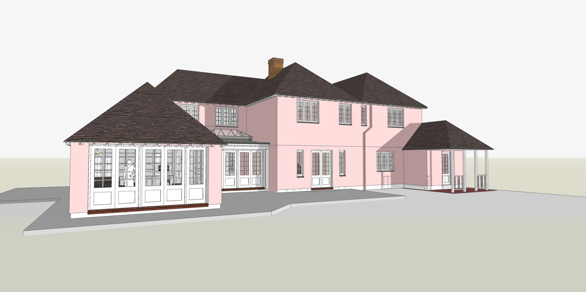
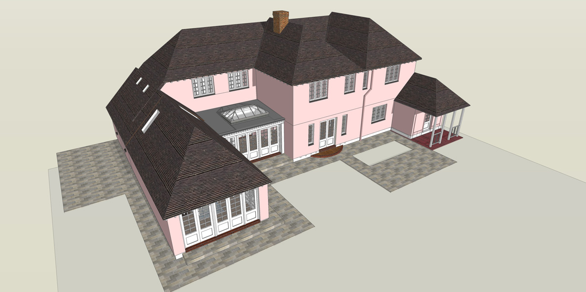















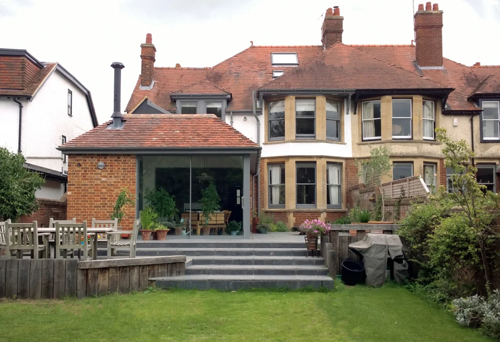




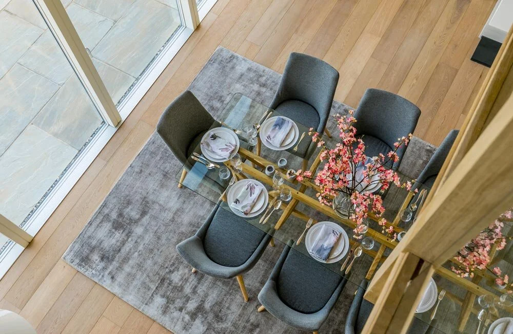



















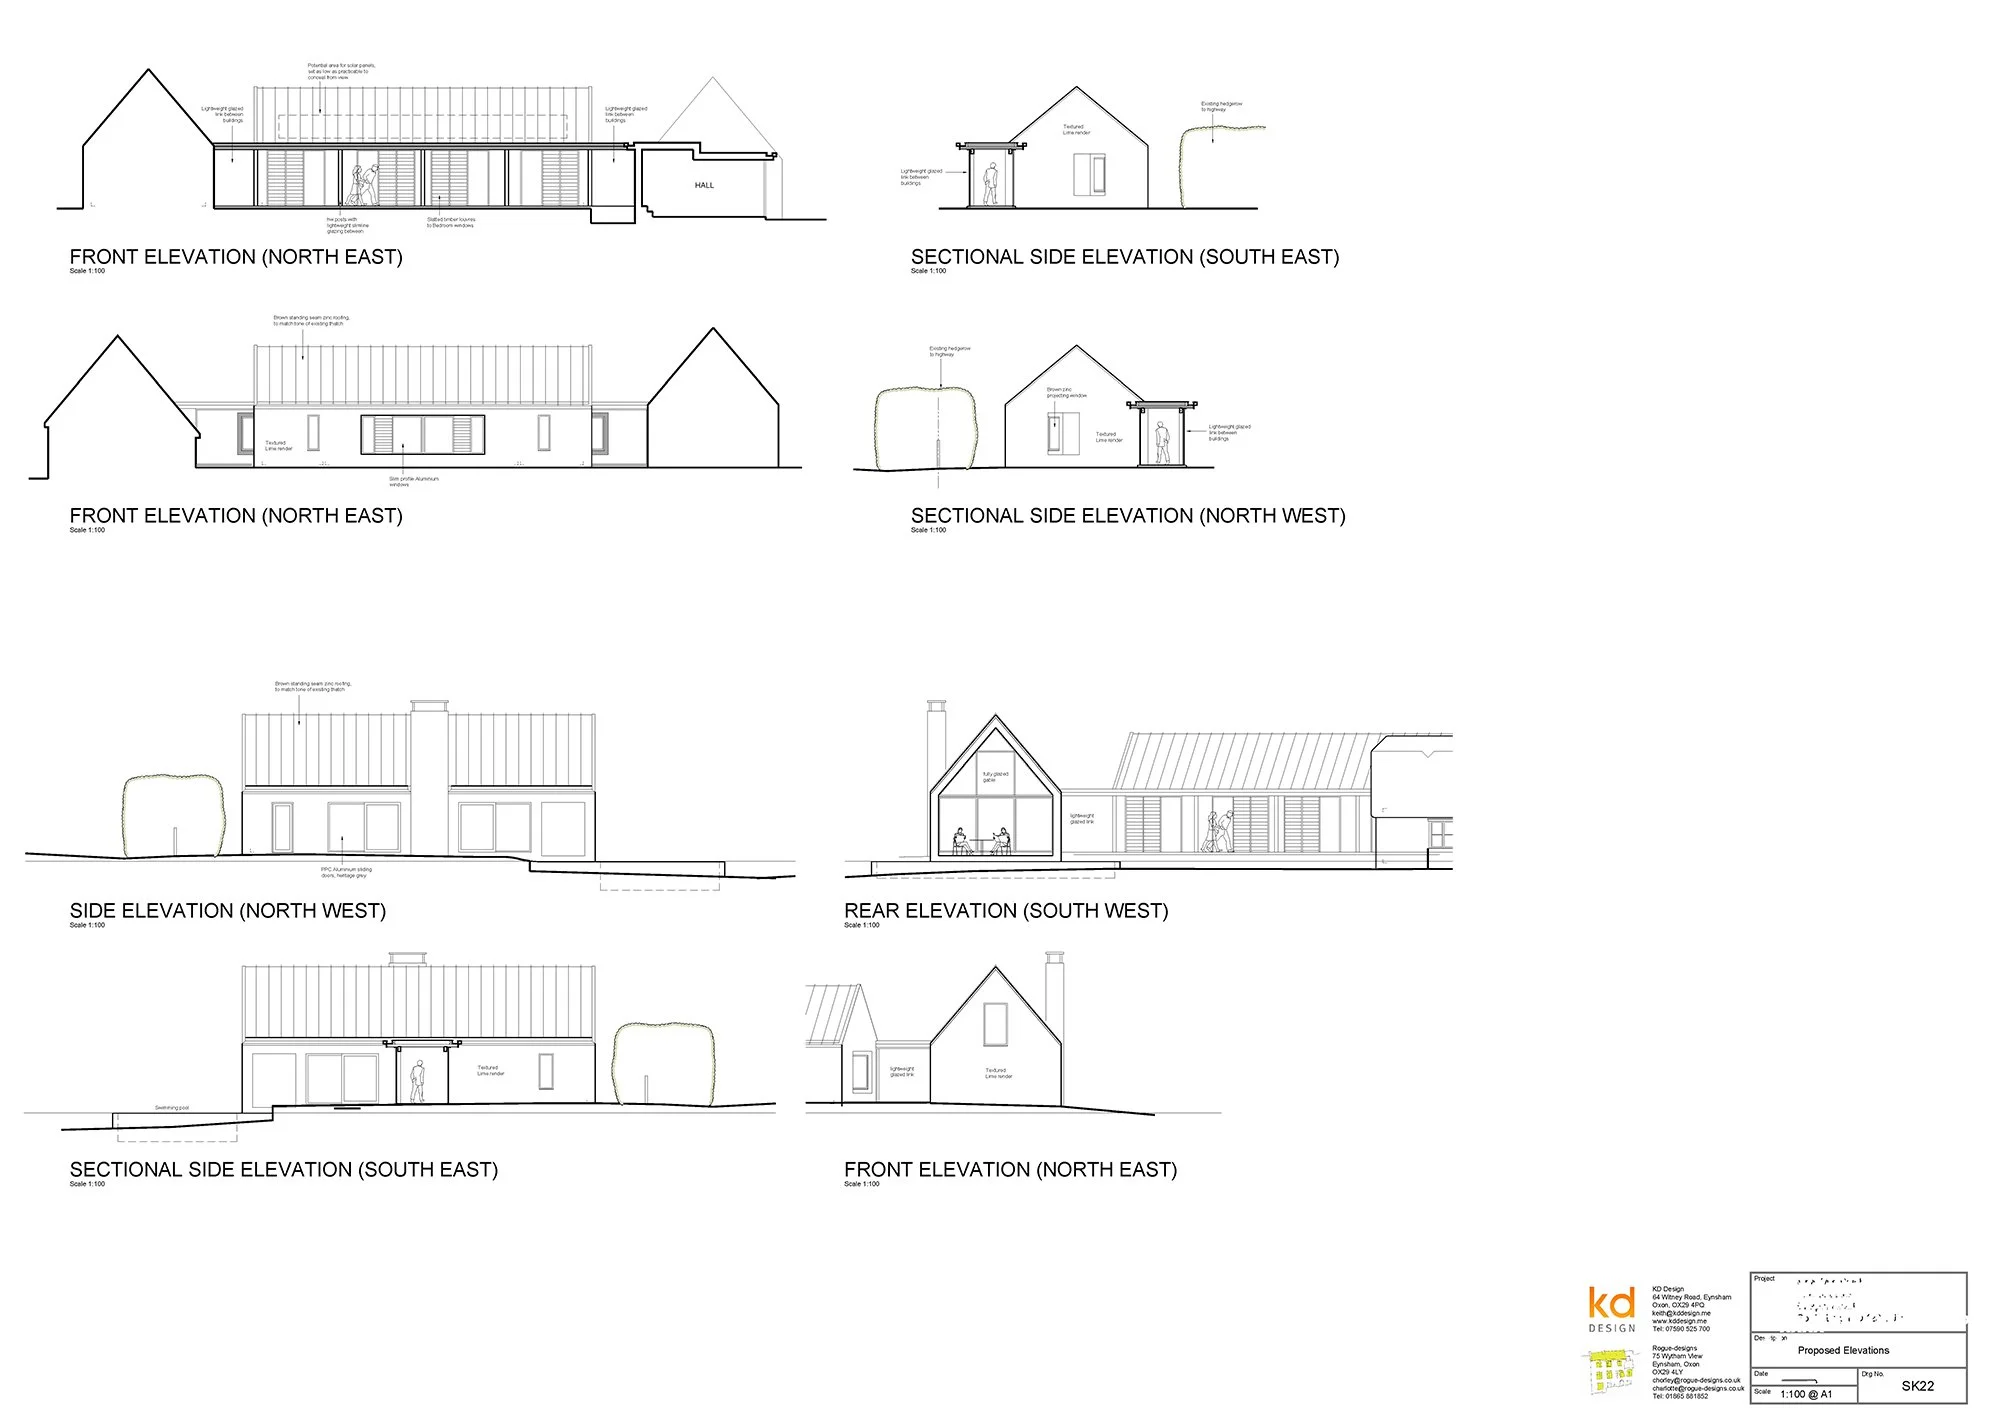

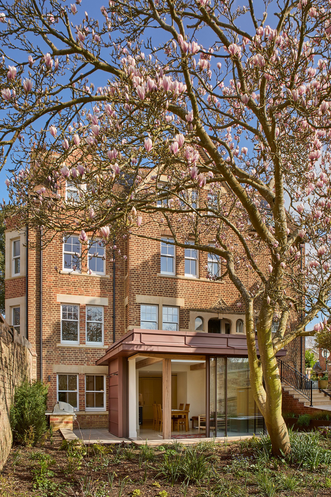
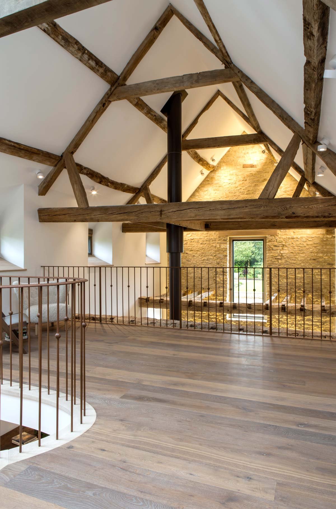
The centrepiece of the transformation is a dining-room extension built around an exposed oak-framed structure, enclosed by elegant sliding doors and clad in pigment brown/red VMZinc. At its heart, a large triple-glazed rooflight fills the space with daylight, while a sedum green roof surrounded by river-washed pebbles adds visual texture and ecological benefit. The result is a warm, light-filled space that feels calm, natural, and deeply connected to its garden setting.
Respecting Heritage and Context:
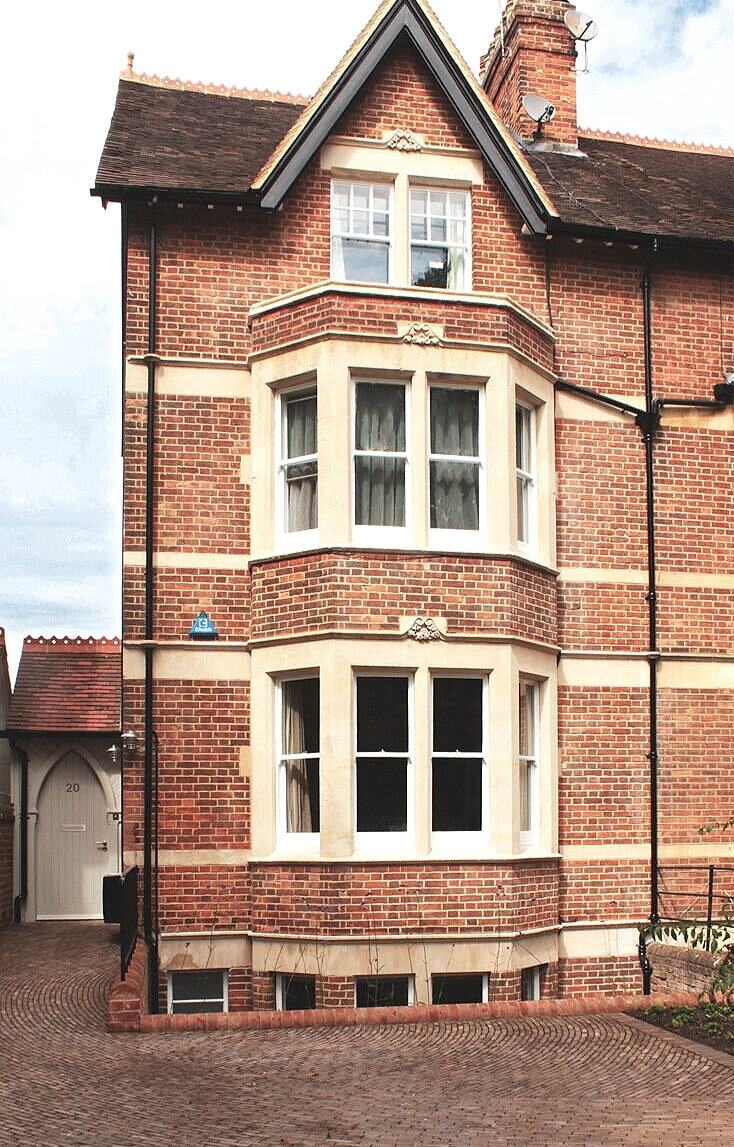





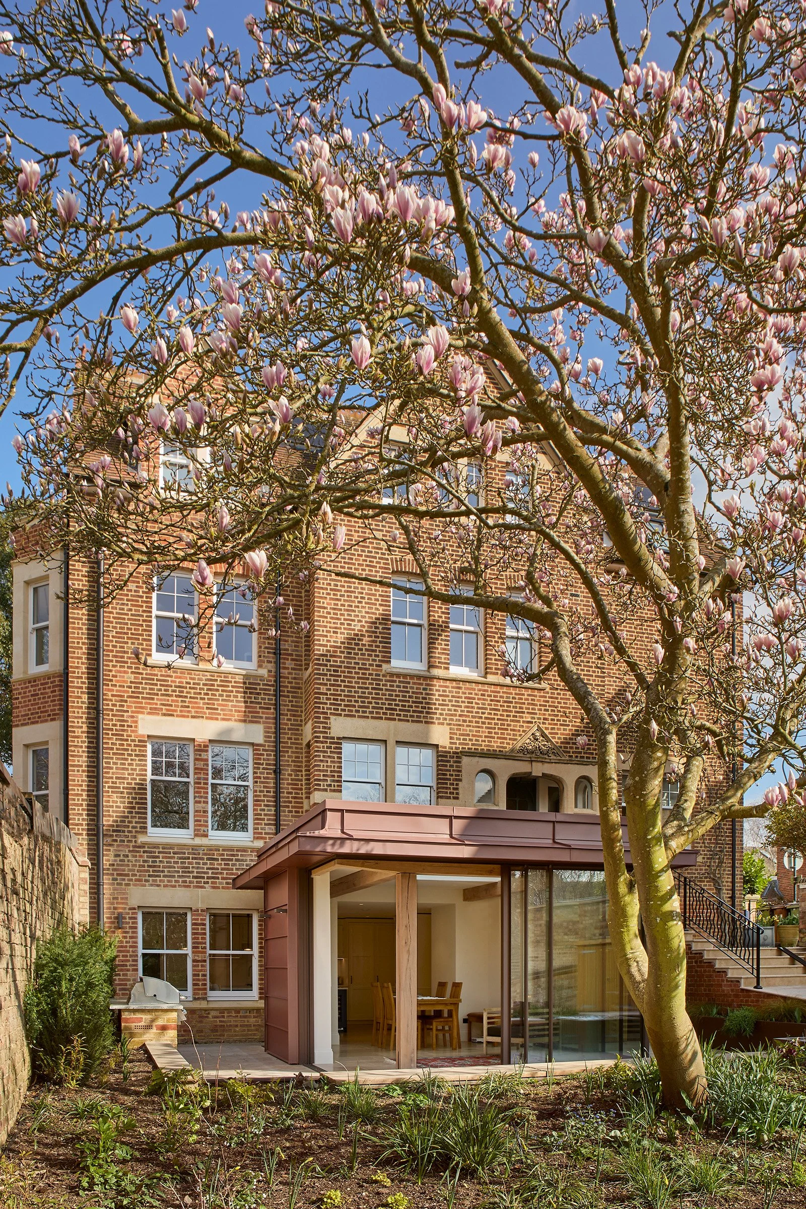
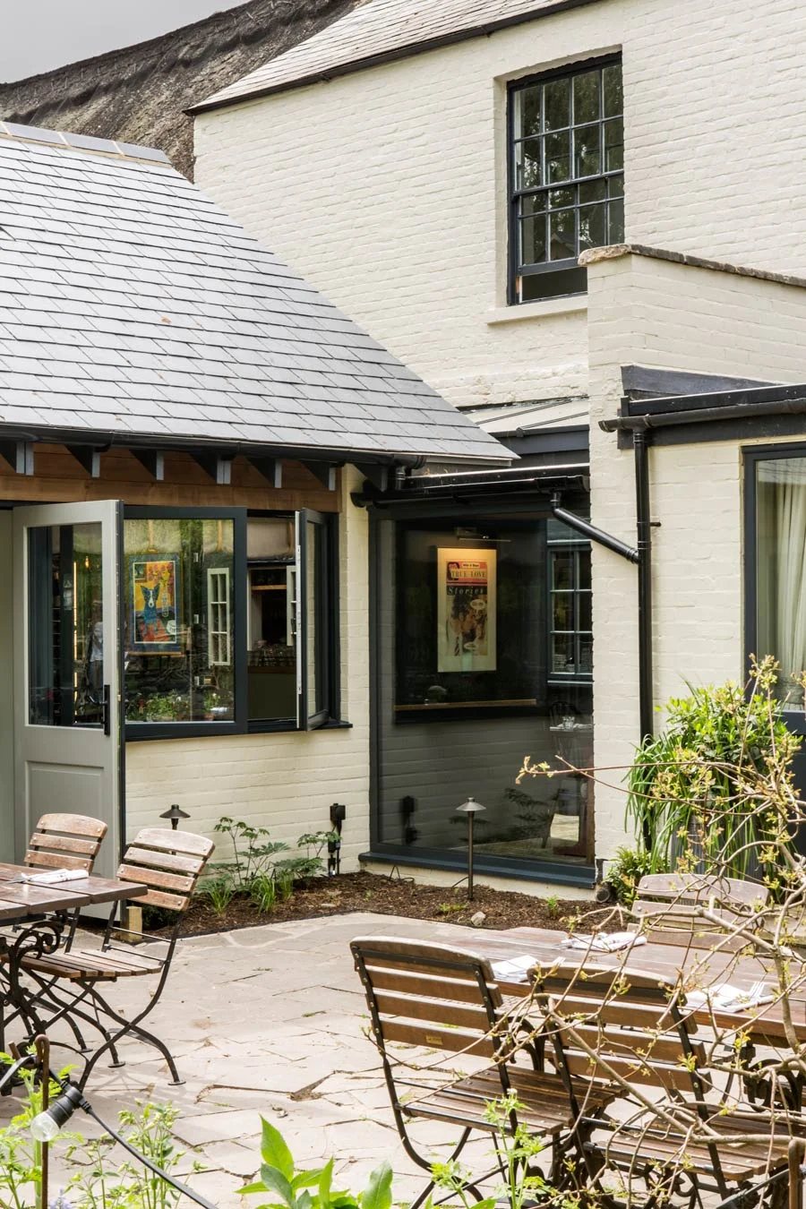



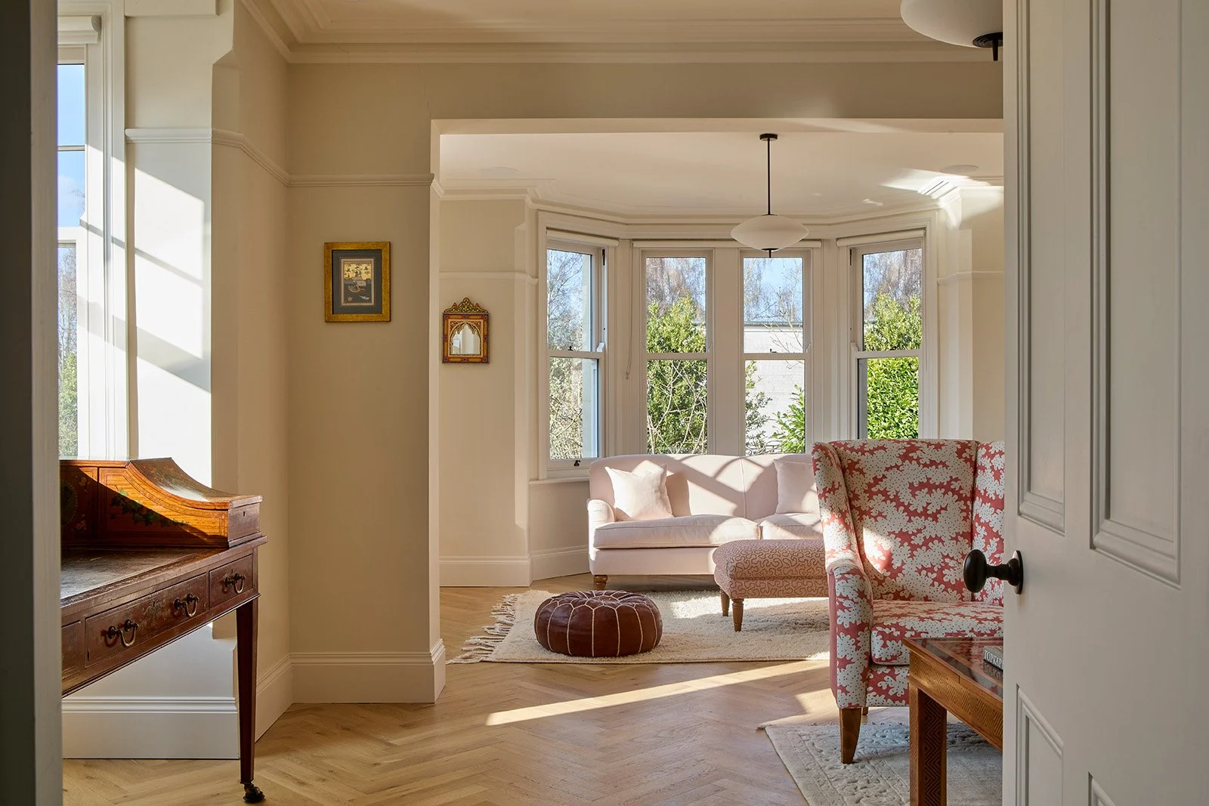
Situated within the North Oxford Victorian Suburb Conservation Area, the project required a thoughtful and respectful design approach, working within the framework of local conservation guidance, and in consultation with Oxford City Council’s Heritage Team, we carefully balanced historic context with contemporary ambition, ensuring that every new element, both architectural and within the wider landscape, enhanced the home’s existing period character. Scale, detailing, and materials were refined to ensure the new structures sit harmoniously alongside the original Victorian architecture. The combination of zinc, oak, stonemasonry and handcrafted metalwork offers a tactile contrast to the traditional brickwork, uniting historic craftsmanship with modern expression.
A New Bay and Victorian Details Reimagined:

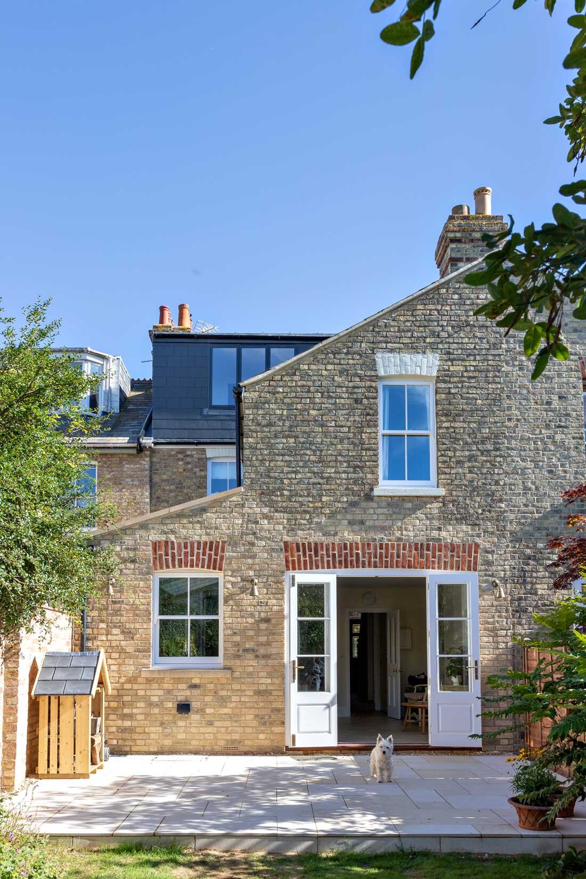






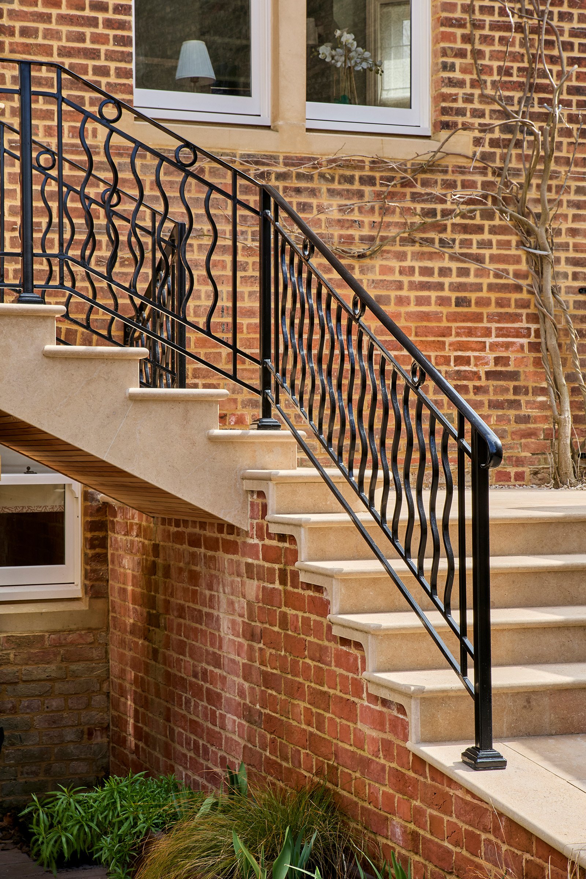
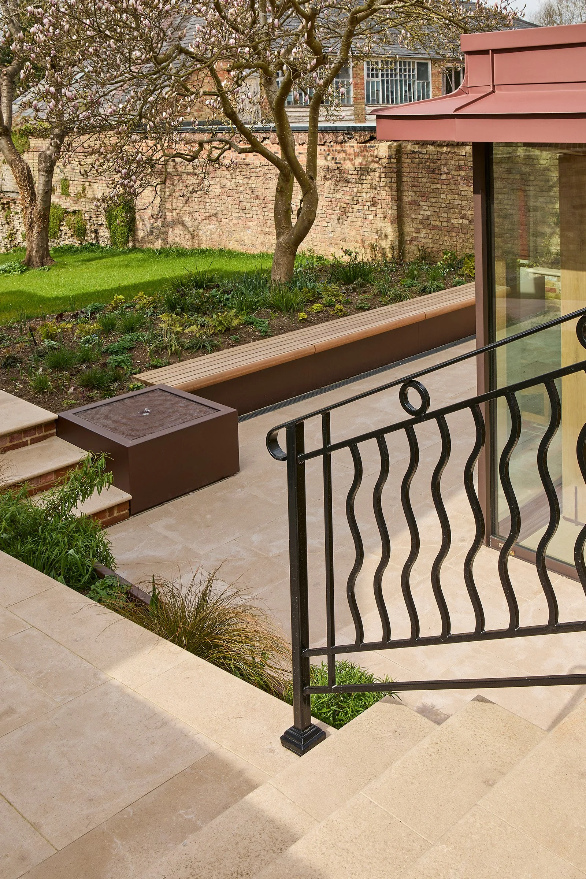
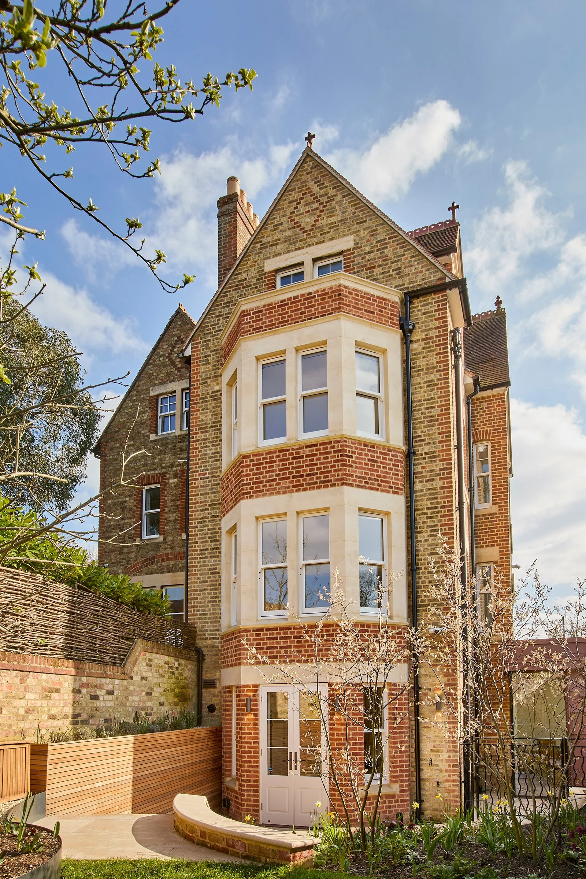
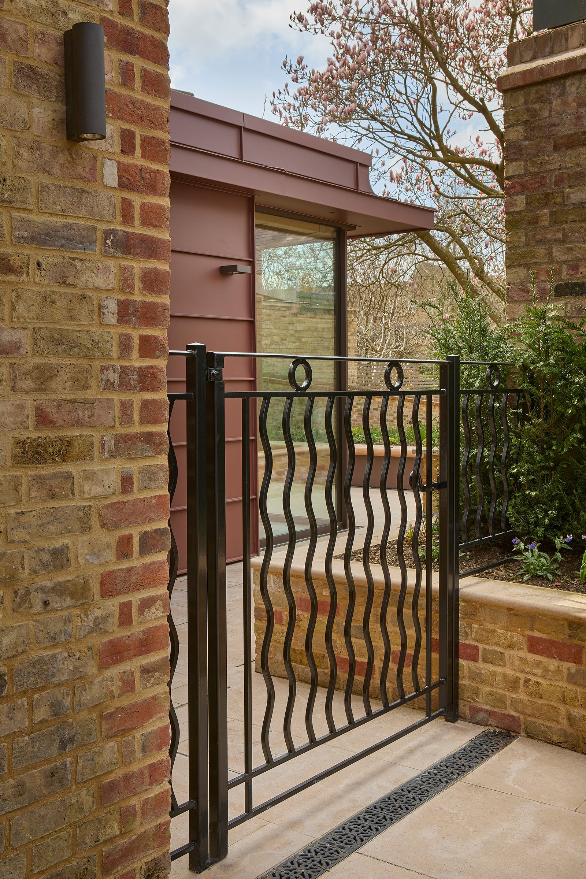





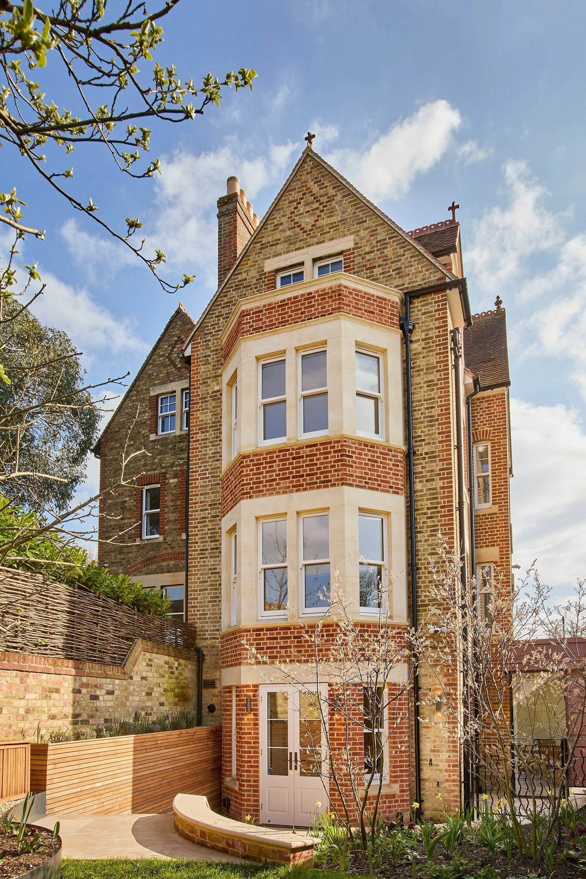
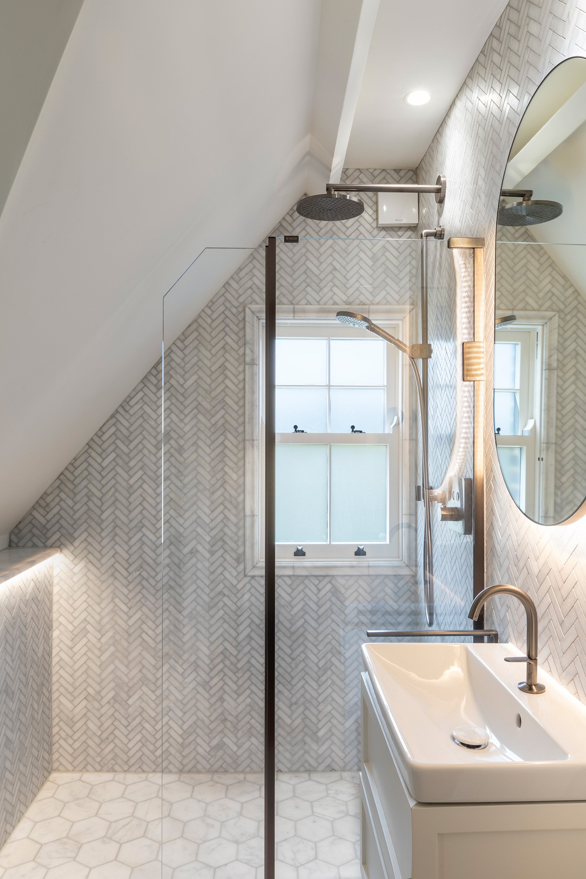
To the rear of the house, we introduced a new three-storey brick and Bath stone bay window designed to mirror the proportions and detailing of the original Victorian bay at the front, with stone mullions and beautifully crafted from carefully selected Bath stone. The new bay adds depth, light, and architectural rhythm to the rear façade, creating a strong dialogue between old and new. All of the windows are replaced with now high performance double glazed traditional sash windows, and a new gabled window dormer was added to the 4th storey. Complementing these architectural additions, we also designed bespoke cast-iron railings that echo the fine detailing of the original Victorian metalwork. Handcrafted by local artisans, the railings complete the composition—preserving authenticity while subtly reinterpreting traditional design language.
Connecting Indoors and Out:














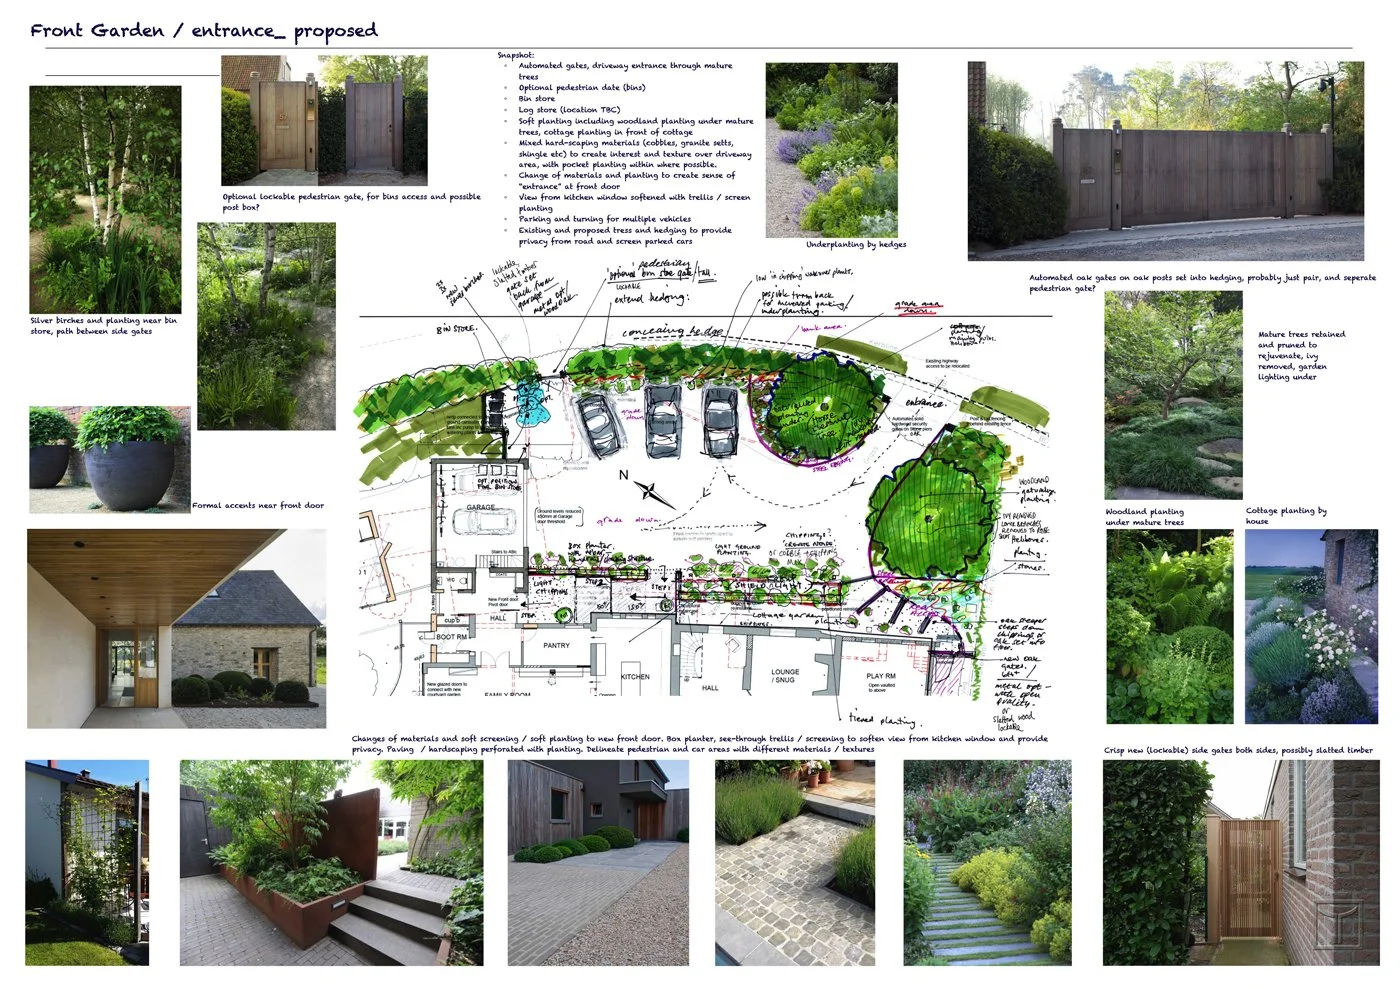
The extension maximises natural light and opens the home to views of the landscaped garden and the Oxford Canal beyond. Large sliding glass doors create a seamless connection between interior and exterior spaces, blending contemporary clarity with a calm, natural palette.
Reimagining the Lower Ground Floor:










A previously converted basement required significant improvement, with the existing windows all below ground level. We carefully lowered external ground levels to draw natural light into the lower storey. These changes transformed once-sunken windows into open outlooks and introduced a new stepped approach to the original porch and front door, bridging a concealed storage area and lightwell that serves the lower level. The result is a brighter, more integrated living environment that flows effortlessly through every level of the home.
An Integrated Design Collaboration:

Delivered in close collaboration with KD Design, Rogue Designs provided a comprehensive architectural, interior, and landscape design solution. The project was managed from concept through to completion, with construction by Belmark Nightingale. The result is a home that unites heritage and innovation, light and structure, and architecture and landscape. It’s a timeless reflection of how thoughtful design can enhance both function and beauty.