• Work
  • Artworks
  • About and Contact
  • Services
  • News
Menu

rogue-designs

design and interior architecture in Oxford, Oxfordshire and the Cotswolds
  • Work
  • Artworks
  • About and Contact
  • Services
  • News
news and recent designs from rogue designs oxford
Respecting Heritage, Embracing Light
Read more →
The Horsa Sculpture | D-Day memorial Sculpture at Harwell Campus
Read more →
Renovate, restore, recycle, renew!
Read more →
Oxford Villa 1930s rogue designs .001.jpeg

A new lease of life for a 1930s Oxford Villa
Read more →
heritage design conservation area.jpg
Planning consent achieved for a heritage building in the Conservation Area
Read more →
rogue designs mamma mia summertown restaurant design 2.jpg
Mamma Mia - here we go again!
Read more →
Glass extension to Listed building Eynsham KD Design Rogue Designs9.jpg

Listed Building Extension: Project Completed!
Read more →
listed building consent eynsham 1.jpg
Listed Building Consent
Read more →
ISO3.png
Glass extension in Jericho
Read more →
rogue designs x Willow Coppice
Read more →
Music room
Music room
Read more →
The AMAZING  colour changing barn....
The AMAZING colour changing barn....
Read more →
KDRD summertown oxford loft and side extension rogue designs 4_1.jpg

Architect your kitchen!
Read more →
summertown oxford loft and side extension rogue designs4.jpg

A bath-room with a view
Read more →
Feasibility study: Design in progress
Read more →
timber frame.jpg
New build underway!
Read more →
Working from home - home offices and garden studios
Read more →
HCR_garage_study_KDRD_48.jpg
Automated arts and craft style garage doors.
Read more →
Victorian terrace rear extension and loft space
Read more →
New project, new gallery page
Read more →
The Artist's Studio
The Artist's Studio
Read more →
Bandsawn oak kitchen and joinery
Read more →
Fresh off the press
Fresh off the press
Read more →
Computer aided design 'walk-thoughs'
Read more →
photoshoot.jpg
Photoshoot days
Read more →
Woo's that???
Woo's that???
Read more →
Cotswold stone barn conversion: the photoshoot
Read more →
rogue_designs_wetroom_oxford_.jpg
Smallest rooms!
Read more →
Waterloo sun set sky
Read more →
rogue designs garden17.jpg
Natural Textures
Read more →

Waterloo sun set sky

June 17, 2019

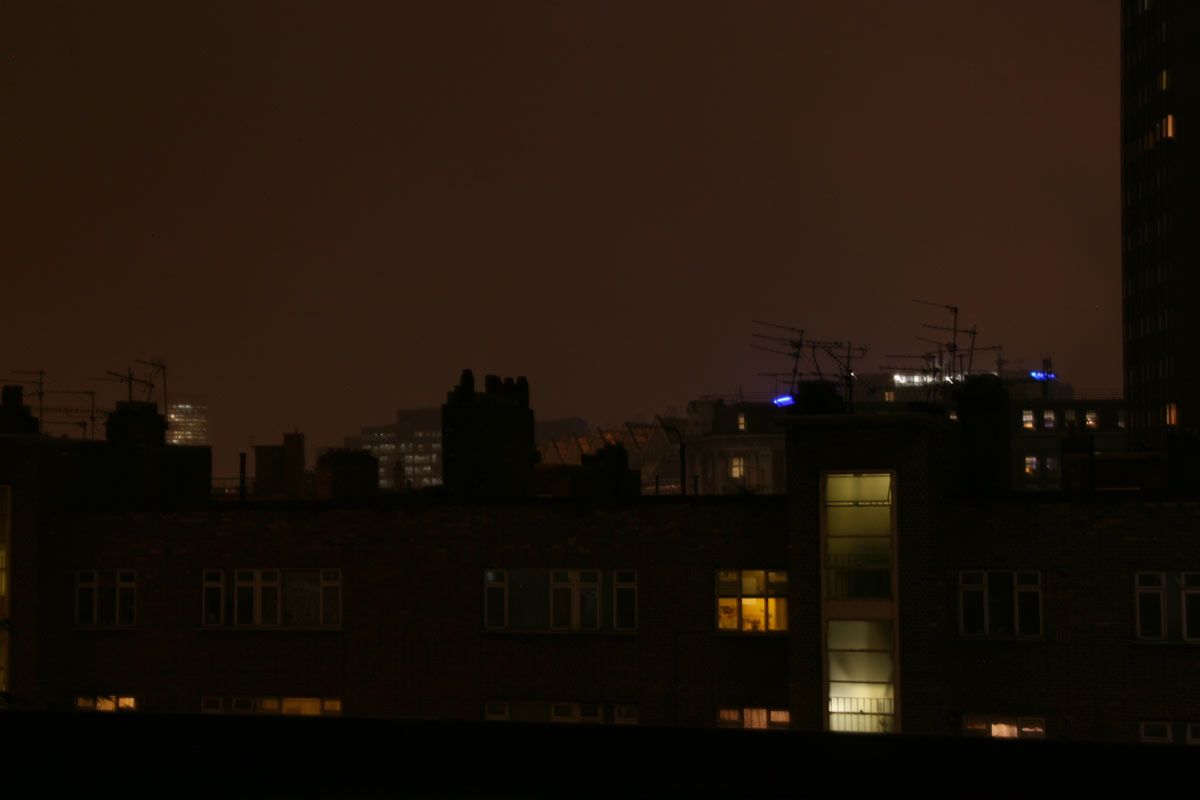
Charlotte and I were very pleased when Charlotte was commissioned to produce an appropriate image for a client.

It was an eerie skyline in late summer that brought about the image. People are glimpsed on the insides of their illuminated spaces, who go about their business while Aerial’s on the exterior that look like watchful hawks or predators sit on the tops of their dwellings.

In context the image is quiet, but the little glints of life through windows, in pockets through the image, makes for quite an intriguing piece. It never surprises and never tires. The kitchen whilst being a busy spot, now has a ‘slow cooker' of a piece.

Location:  Waterloo, London

The image was printed on 3mm Aluminium via Printspace in London at 900mm wide.

in situ

in situ

← Smallest rooms!Natural Textures →
Scroll through and pick a post
The Horsa Sculpture | D-Day memorial Sculpture at Harwell Campus
Read more →
Glass extension to Listed building Eynsham KD Design Rogue Designs9.jpg
Listed Building Extension: Project Completed!
Read more →
Music room
Music room
Read more →
The AMAZING  colour changing barn....
The AMAZING colour changing barn....
Read more →
KDRD summertown oxford loft and side extension rogue designs 4_1.jpg
Architect your kitchen!
Read more →
Feasibility study: Design in progress
Read more →
HCR_garage_study_KDRD_48.jpg
Automated arts and craft style garage doors.
Read more →
Victorian terrace rear extension and loft space
Read more →
New project, new gallery page
Read more →
The Artist's Studio
The Artist's Studio
Read more →
Bandsawn oak kitchen and joinery
Read more →
Fresh off the press
Fresh off the press
Read more →
Computer aided design 'walk-thoughs'
Read more →
Woo's that???
Woo's that???
Read more →
Cotswold stone barn conversion: the photoshoot
Read more →
rogue designs garden17.jpg
Natural Textures
Read more →
rogue_design_interior_oxford_co_uk.jpg
Moody hues
Read more →
Reclaimed oak chevron floor
Read more →
bathroom_design_hansgrohe_starck_dalsouple_rogue_deisgns_oxford
From the archive
Read more →
Glass and zinc extension
Read more →
Concrete and walnut shelves
Read more →
It's always sunny on this project
Read more →
Fine dining in the Cotswolds
Read more →
Show homes
Show homes
Read more →
Country pub design visualization
Read more →
The Pink House
The Pink House
Read more →
Blaising!
Blaising!
Read more →
MAO-35.jpg

The Factory Floor: Basket Making with the Oxfordshire Basketmakers at Modern Art Oxford
Read more →
arturo alvarez gea light rogue designs interior.jpg

Sculptural lighting: the completed project
Read more →
Clay pavers in landscape design
Read more →

FIND OUT MORE AND GET IN TOUCH

TOP

BACK TO WORK

rogue designs, interior architecture and interior designers, oxford